Glass-front upper
Good to know
Divided panes turn one sheet of glass into a grid of small ones, so a glass door stays in scale with the doors beside it rather than reading as a hole in the run.
Ask about a glass-front cabinetCustom kitchens, bathrooms and built‑ins, and furniture made in our own Long Island woodshop. Based in Patchogue.
Ask for an estimate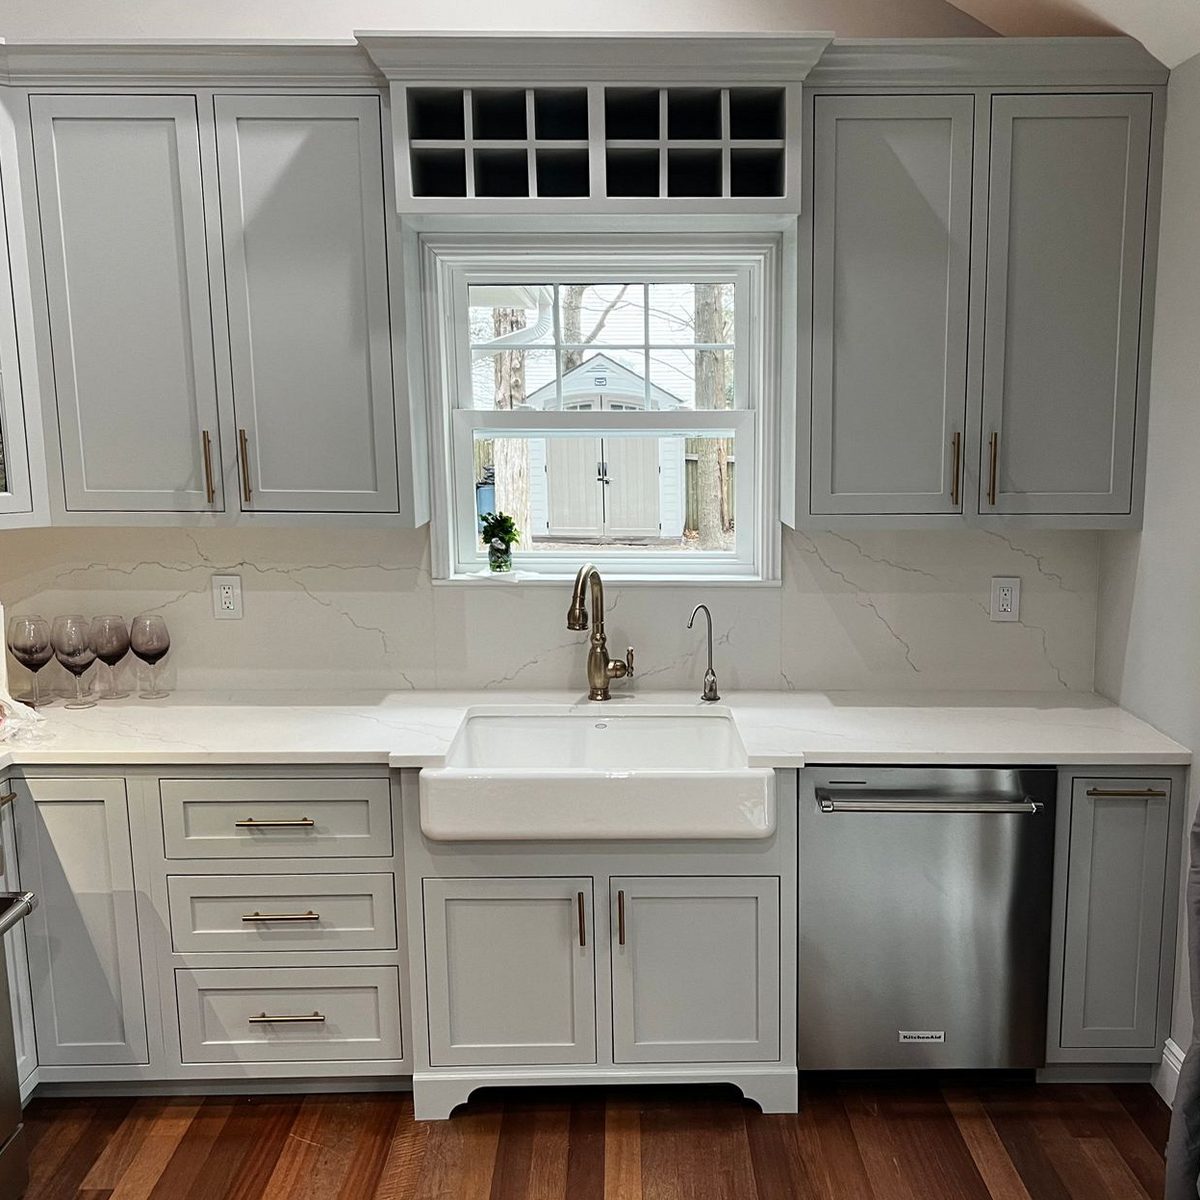
Over 25years each
Greg and Phil have each been in the business over 25 years, and have worked together for 15.
Our ownwoodshop
Cabinets, built‑ins and furniture, built and finished in house.
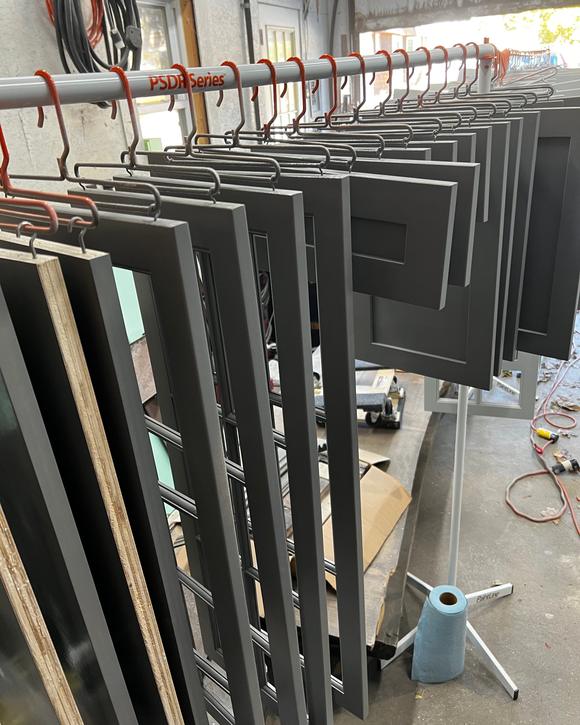
Milledin house
Live‑edge slabs and custom moldings. We can match any molding you have, in any species of wood.
Patchogue,Long Island
Kitchens, baths, built‑ins and furniture.
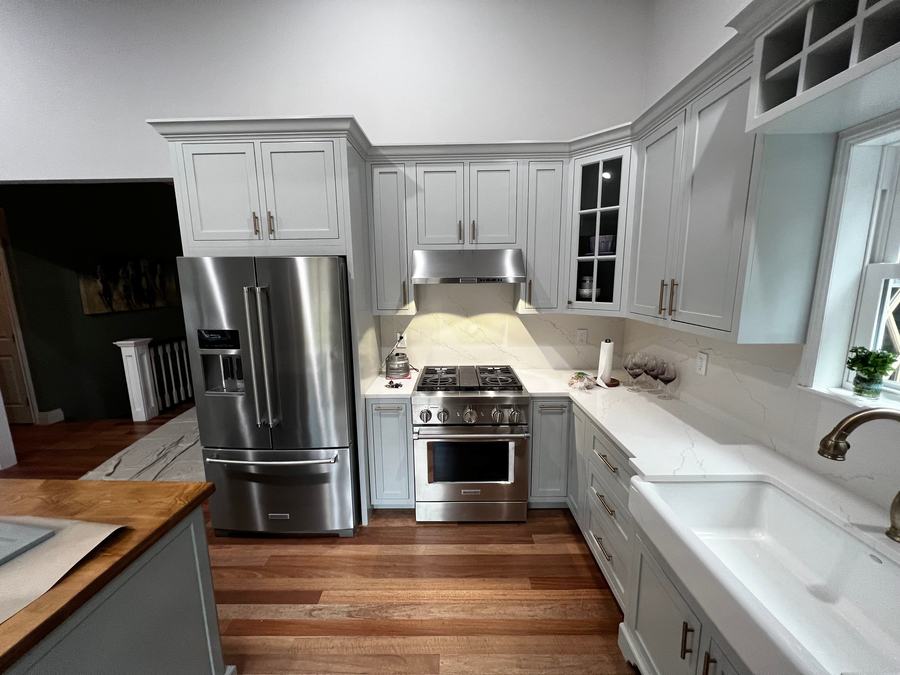
A design drawing beside a finished kitchen with a matching layout. Pick a number to find each feature in both.
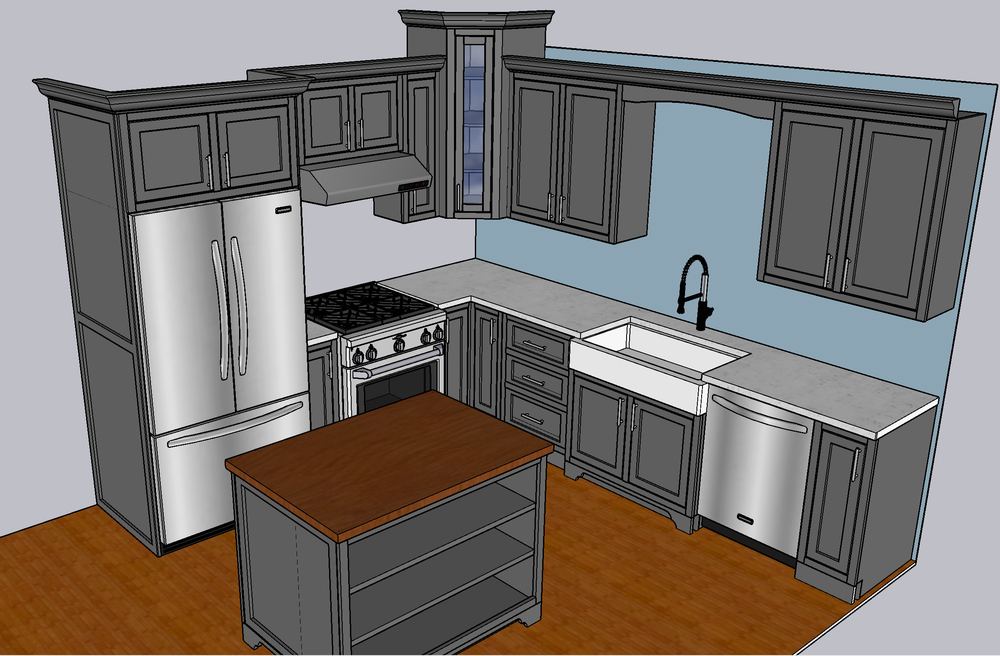
In the drawing
The fridge stands in a tall surround: a full-height side panel, and a two-door cabinet above it.
In the kitchen
A two-door cabinet over the fridge and a full-height panel beside it, up to the crown molding.
Good to knowA surround makes a freestanding fridge look built in, and the cabinet above it uses space that is usually lost.
In the drawingThe fridge stands in a tall surround: a full-height side panel, and a two-door cabinet above it.
In the kitchenA two-door cabinet over the fridge and a full-height panel beside it, up to the crown molding.
Good to knowA surround makes a freestanding fridge look built in, and the cabinet above it uses space that is usually lost.
In the drawingThe range sits under a hood, with a short cabinet above the hood and uppers on both sides.
In the kitchenThe range under its hood, with a two-door cabinet above it and a narrow upper on each side.
Good to knowTucking the hood under a short cabinet keeps the row of uppers in one line, and the space above it still holds things.
In the drawingA tall, narrow glass-front cabinet turns the corner and stands up above the crown.
In the kitchenA glass-front cabinet with divided panes, right where the two runs of cabinets meet.
Good to knowGlass in the corner breaks up a solid wall of doors, and shows off what is on the shelves.
In the drawingA stack of three drawers between the corner and the sink.
In the kitchenThree drawers with bar pulls, just left of the sink.
Good to knowDrawers beat shelves for pots and pans: pull one out and everything in it is in view.
In the drawingAn apron-front sink under the arched valance.
In the kitchenA white apron-front sink under the window.
Good to knowAn apron-front sink needs a base cabinet made to fit it, because the front of the sink takes the place of the cabinet face.
In the drawingAn island with a wood top and open shelves on one side.
In the kitchenThe wood-topped island, in the foreground.
Good to knowA wood top sets the island apart from the counters around it, and gives the room one warm surface.
In the drawingAn arched valance spans the sink wall between two upper cabinets.
In the kitchenA window over the sink, with a wine rack above it.
Good to knowA wine rack over a window turns a blank panel into storage, and carries the cabinets across the wall.
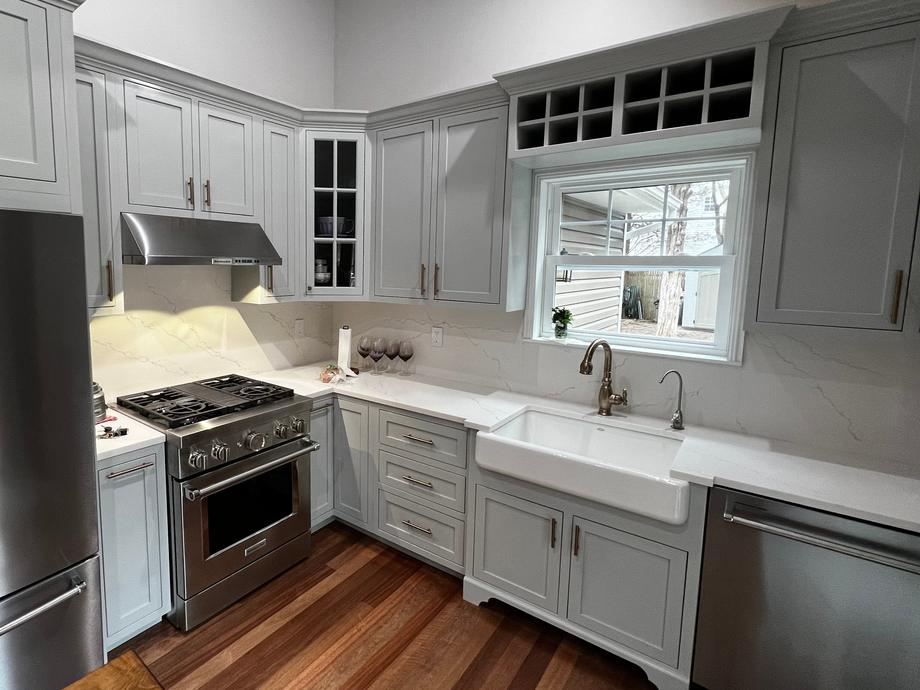
Good cabinet work shows up close. Here is the sink wall of the gray kitchen, and seven details on it worth a second look.
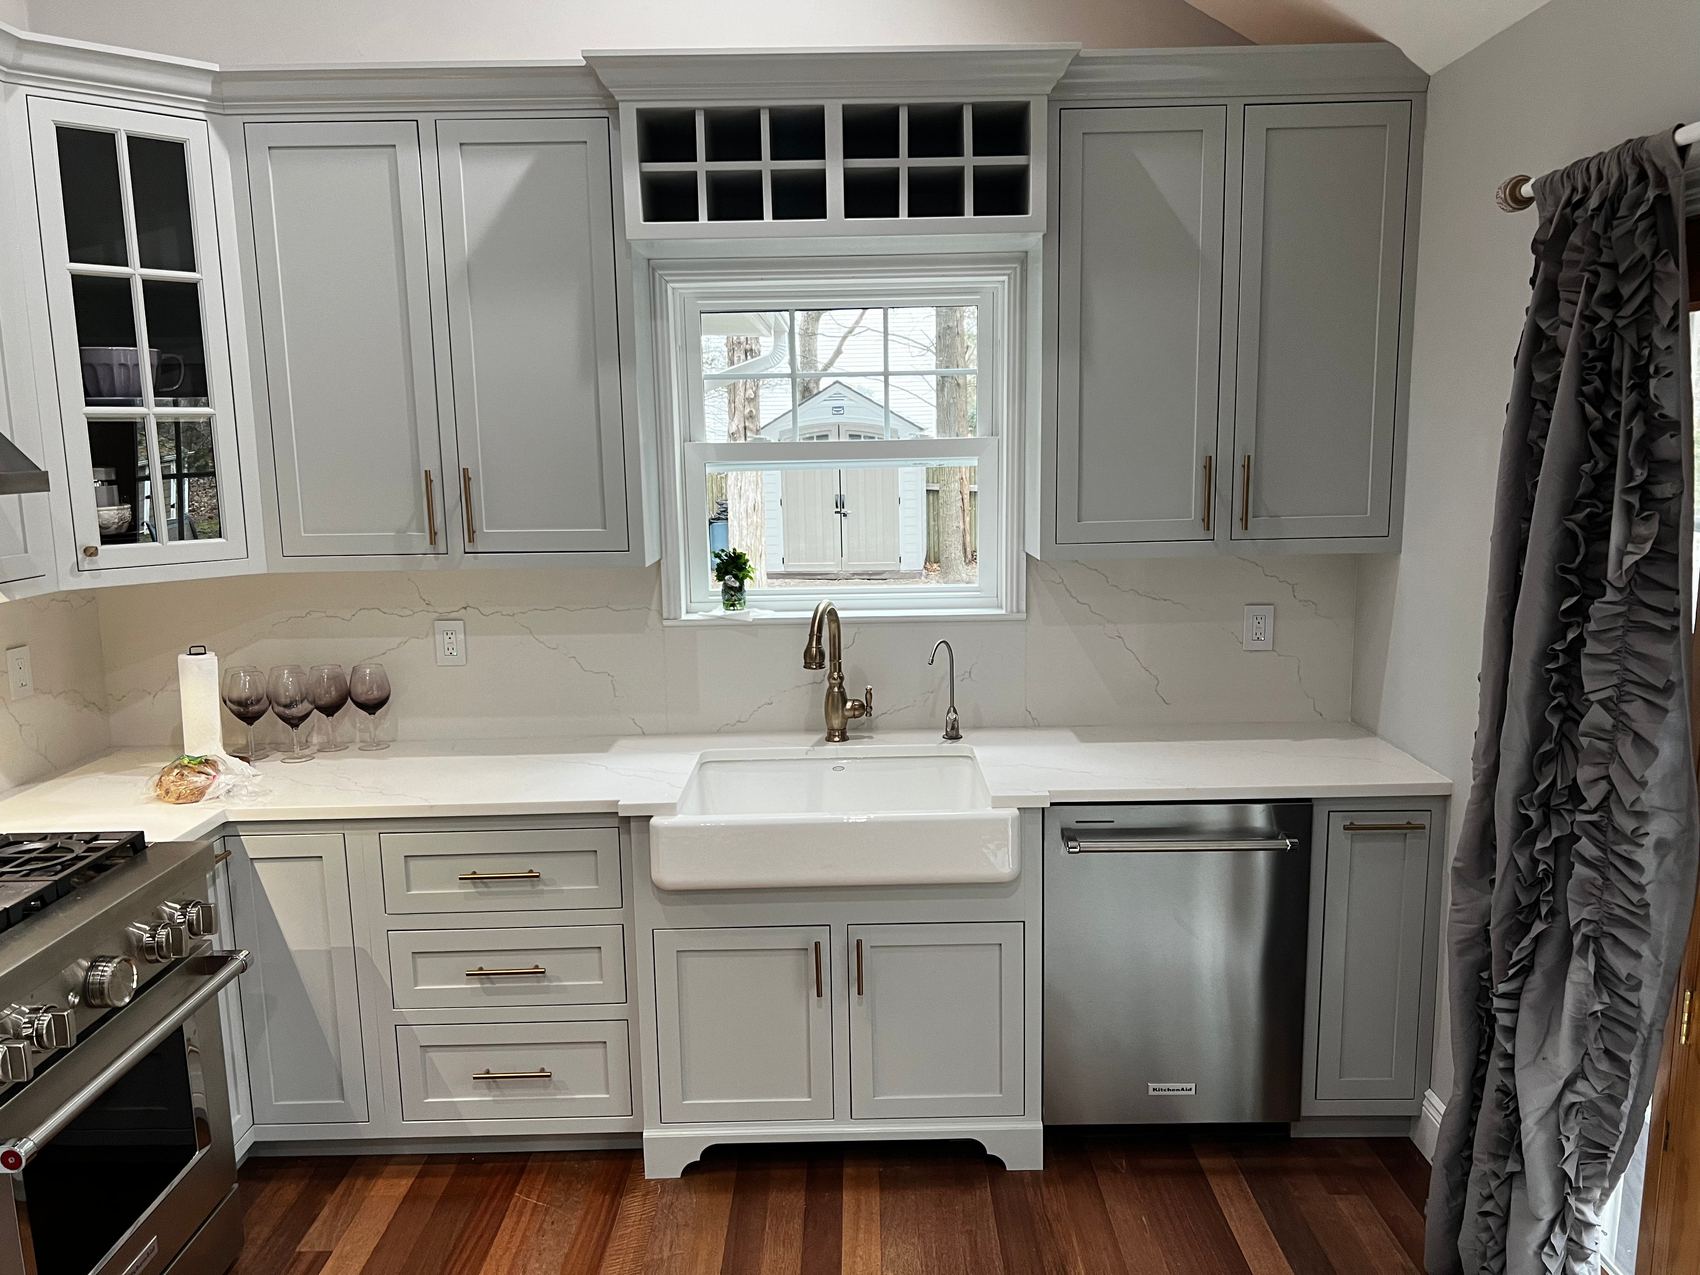
Drag it across the photo, or use the arrow keys. It stops on seven details. Enter moves it to the next detail.
Good to know
Divided panes turn one sheet of glass into a grid of small ones, so a glass door stays in scale with the doors beside it rather than reading as a hole in the run.
Ask about a glass-front cabinetGood to know
On an inset cabinet the door fits inside the frame instead of covering it, so the gap around it is on show and has to be even on all four sides. That takes careful fitting, and it is what makes a run of cabinets look like furniture.
Ask about inset cabinetsGood to know
The space over a sink window is often left as a blank panel. A built-in wine rack turns it into storage and carries the cabinets across the window.
Ask about a built-in wine rackGood to know
When a run of cabinets steps in or out, the crown has to turn every corner with it. Each turn is a joint that has to close tight, so a stepped run takes more work than a straight one, and it shows.
Ask about crown moldingGood to know
A cast iron or fireclay apron sink is heavy, heavier still full of water, so it is carried by the cabinet underneath rather than by the counter around it.
Ask about a sink baseGood to know
Most base cabinets sit on a plain, recessed toe kick so your feet fit under the counter. A shaped skirt on one piece, often the sink base, makes it read like a freestanding cabinet.
Ask about a furniture-style baseGood to know
Pulls are the part of a kitchen you touch every day. On a drawer stack, setting them on one center line, drawer to drawer, keeps the stack looking square.
Ask about a drawer stackKitchens, bathrooms, built-ins and the work outside, in photos from our own jobs. Pick a room, or open any photo to see it big.
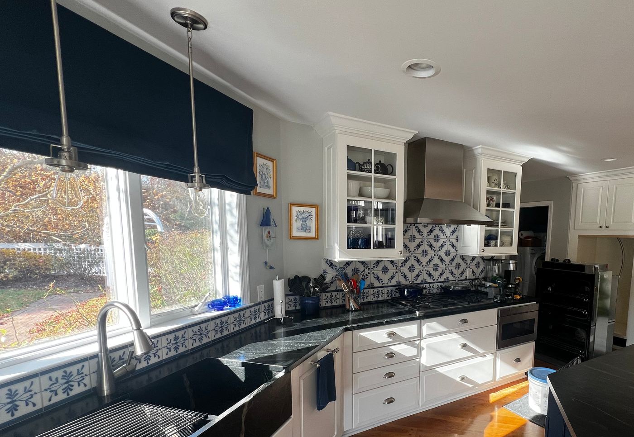
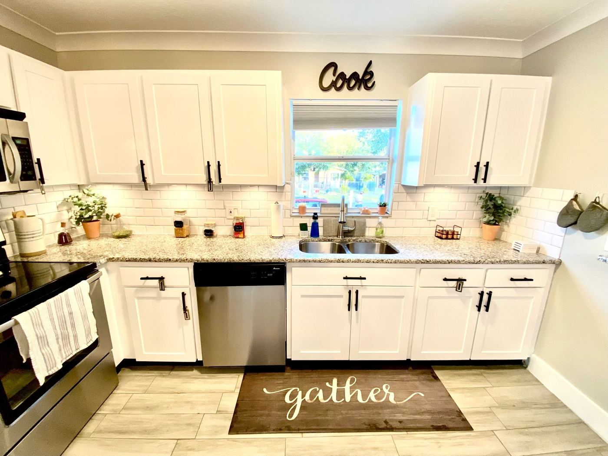
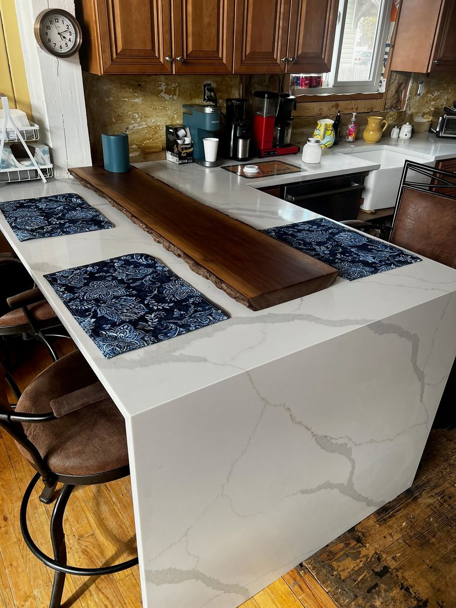
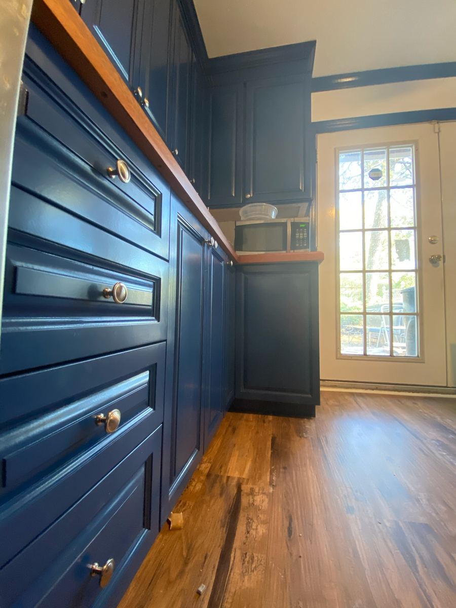
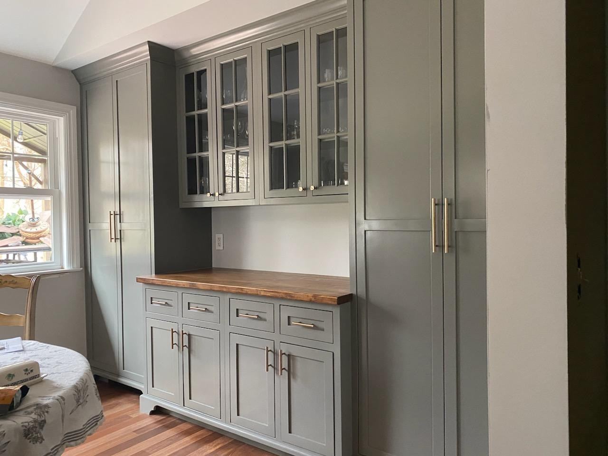
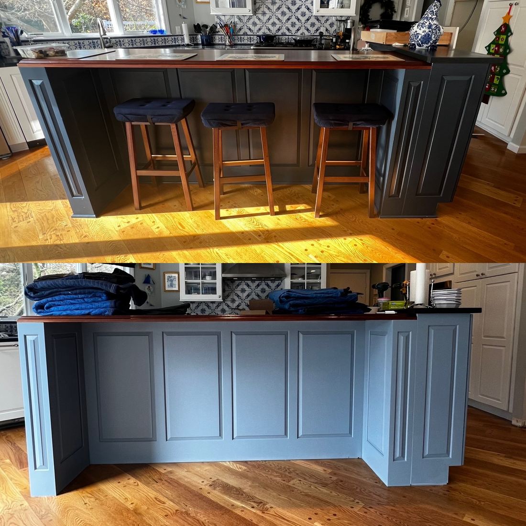
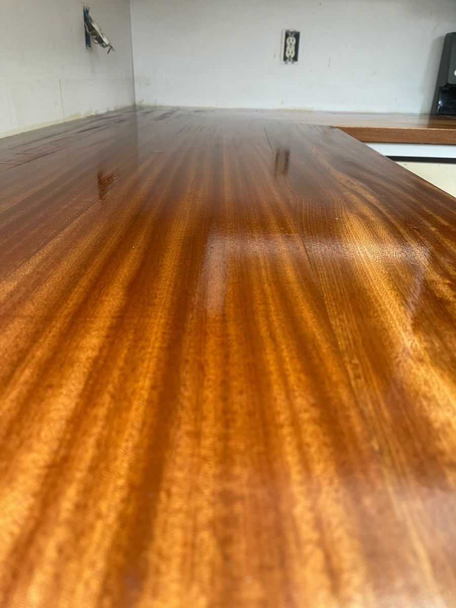
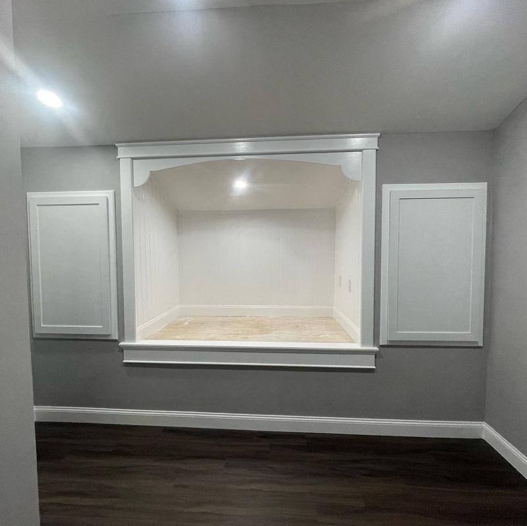
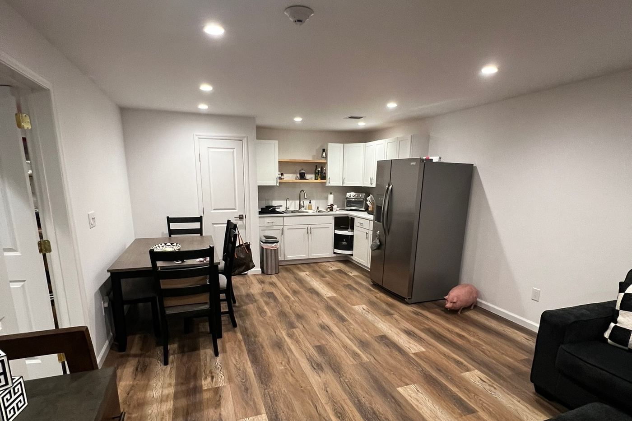
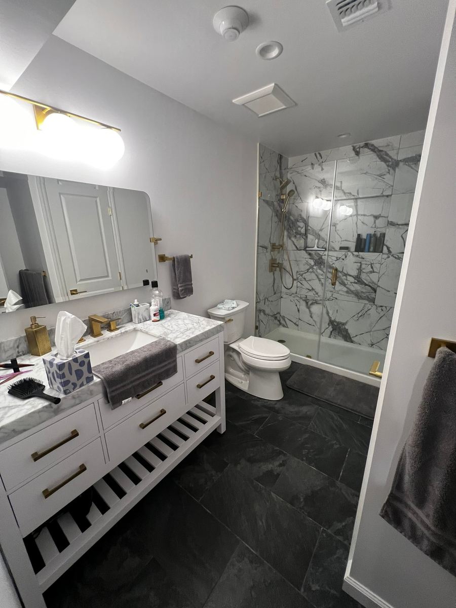
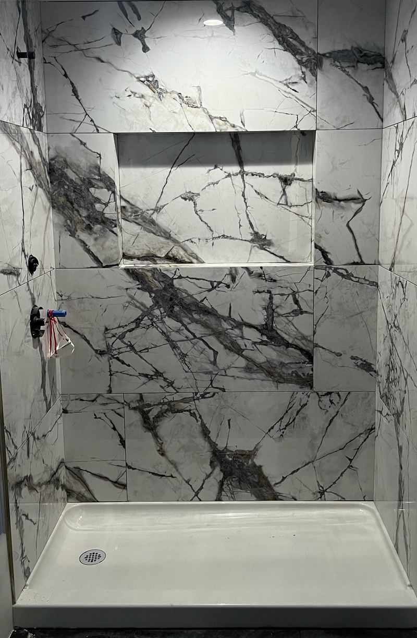
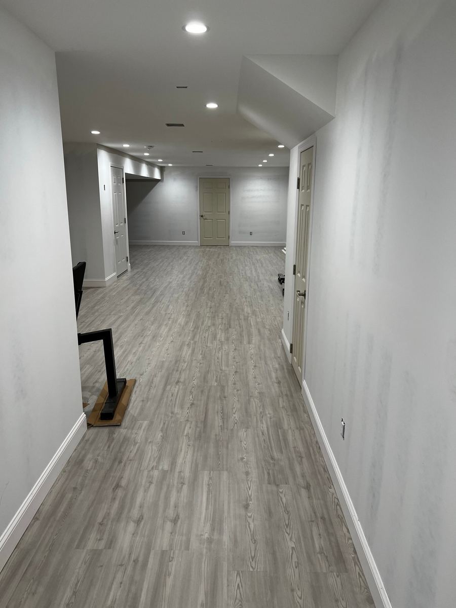
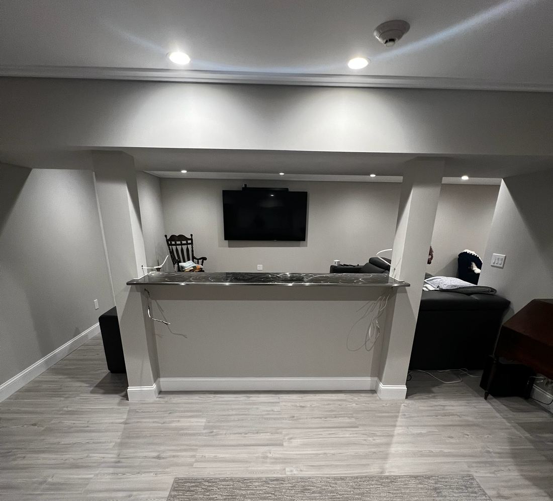
The best way to add square footage without breaking the bank.
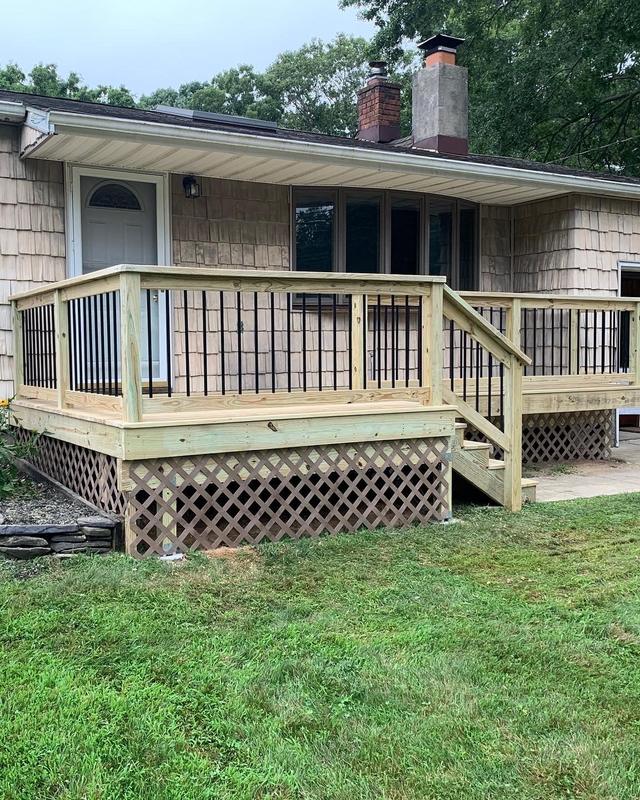
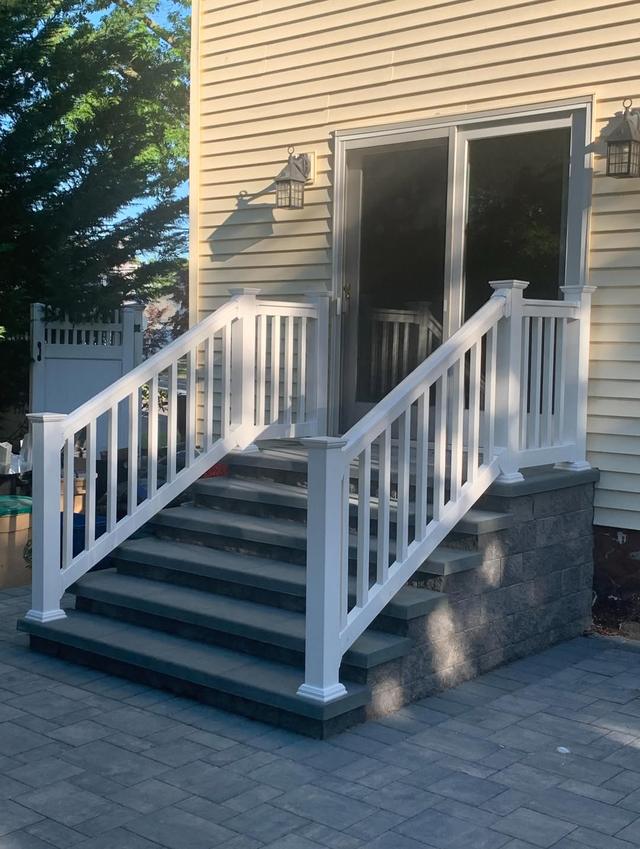
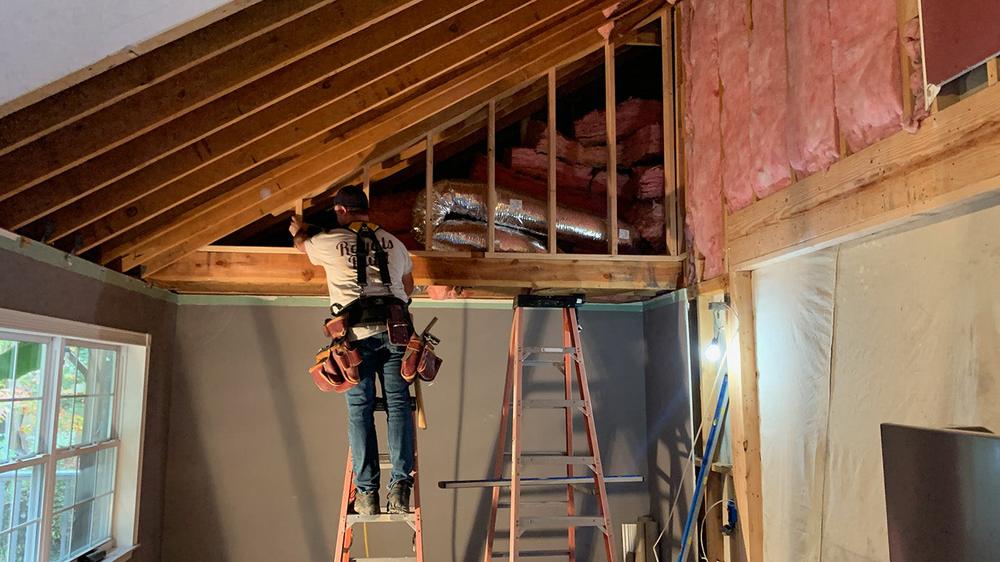
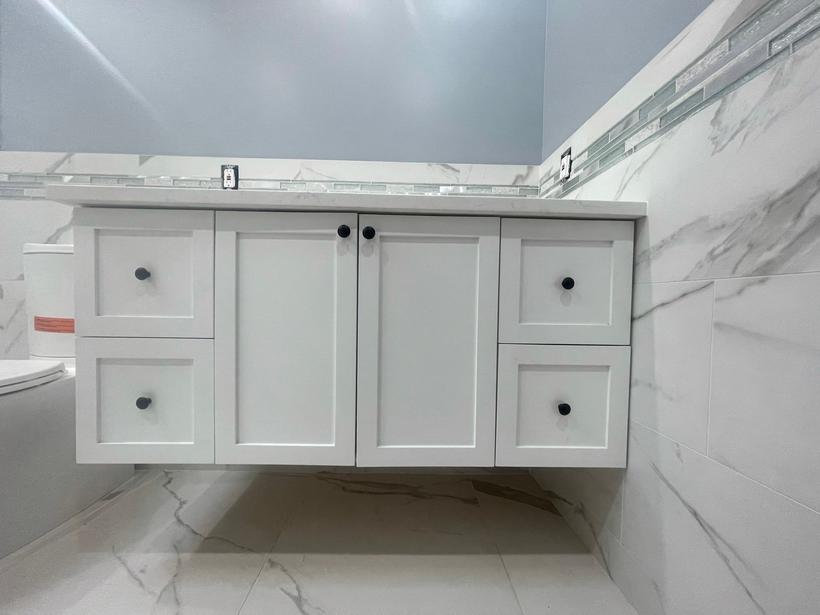
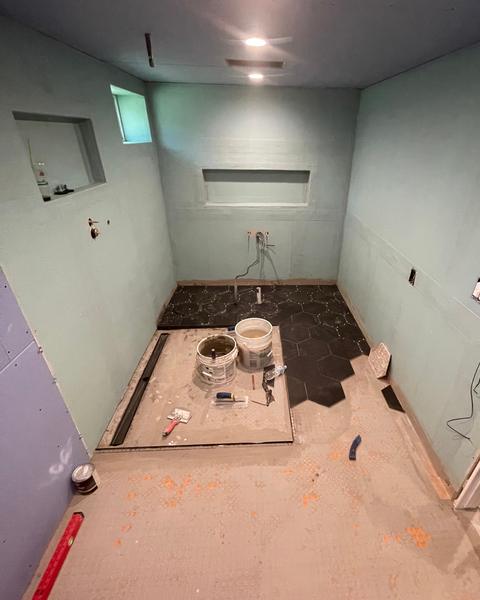
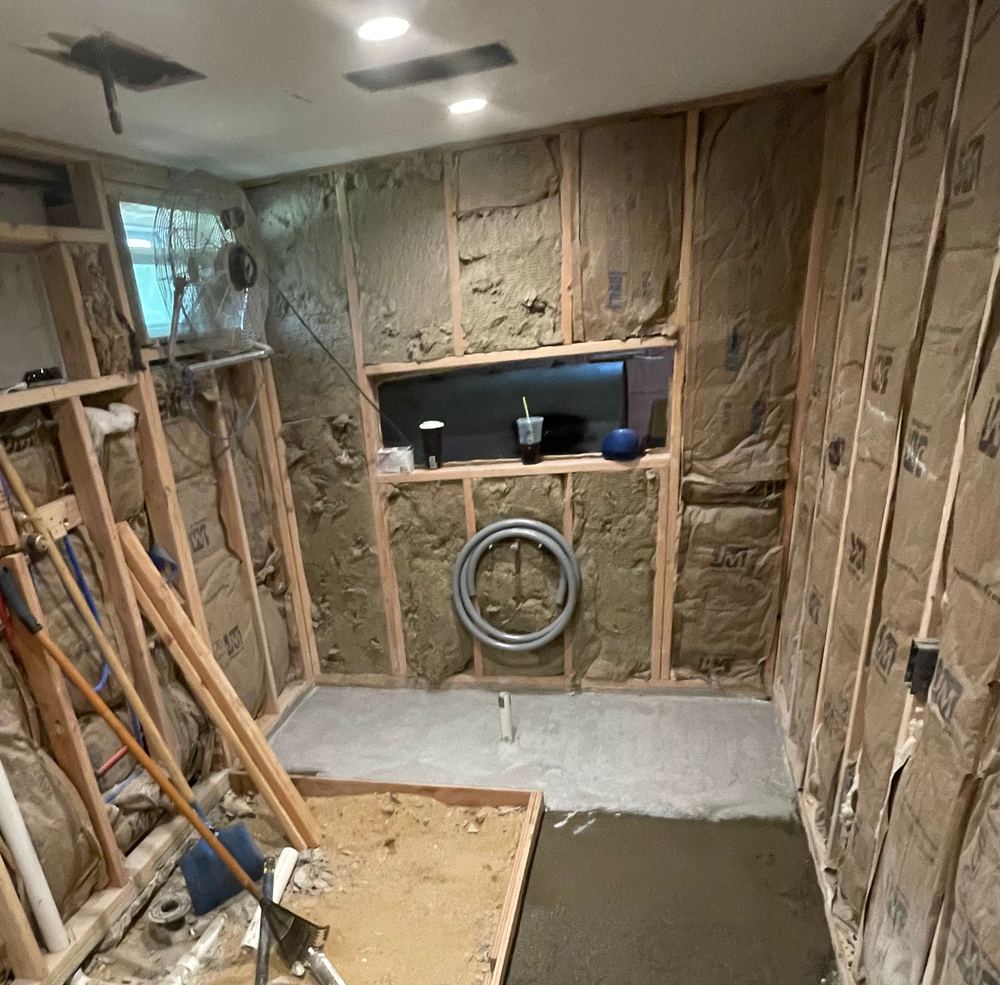
Real jobs, photographed as they went. This bathroom started out gutted to the studs.
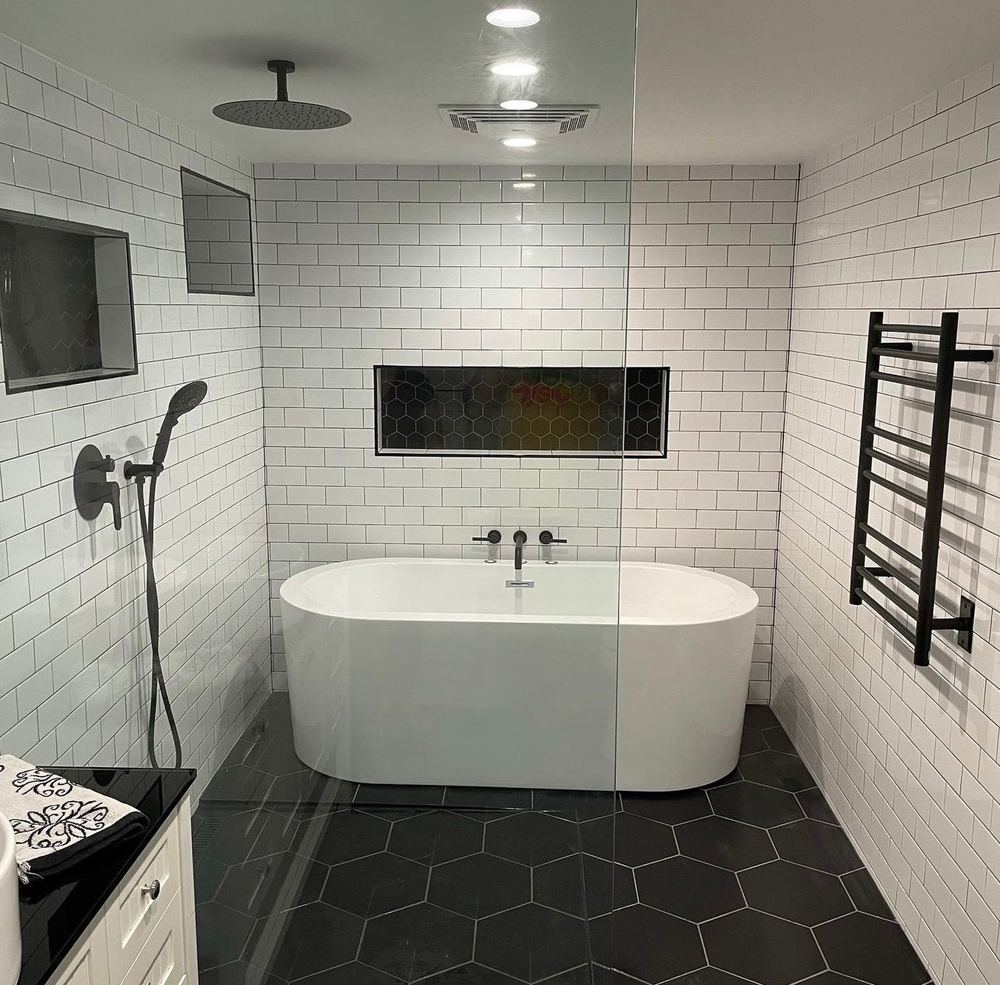
What went in
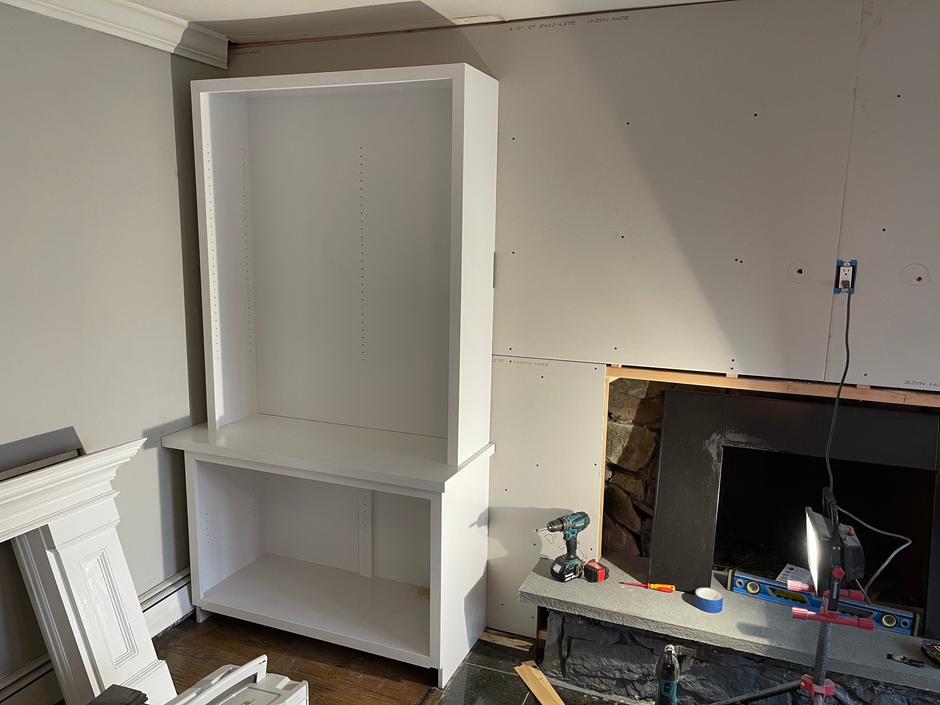
Built-ins, railings, trim and a deck, each photographed on the way and when it was done.
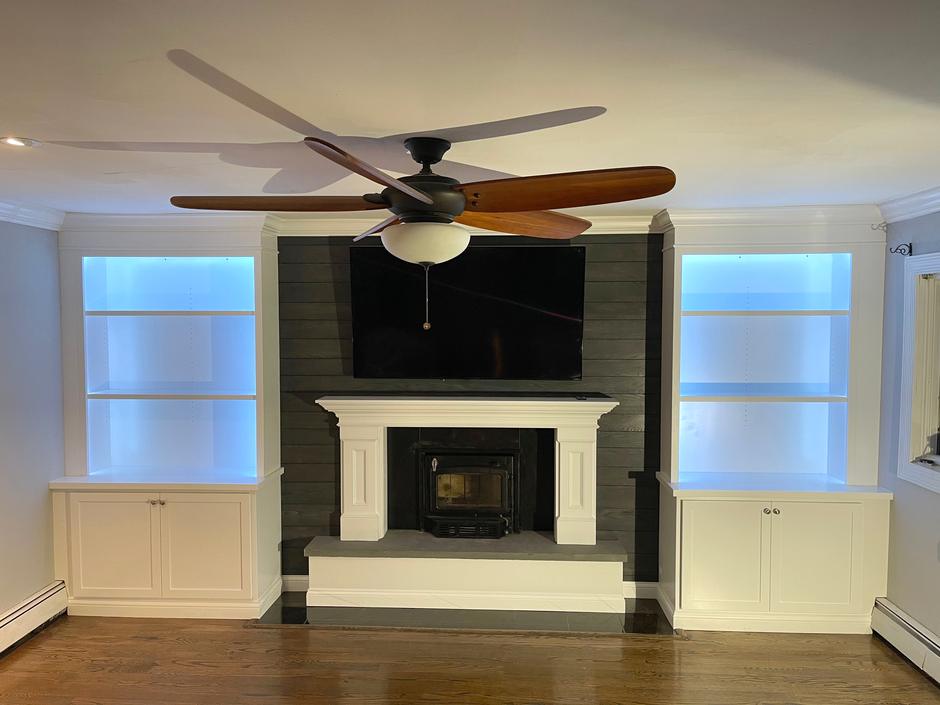
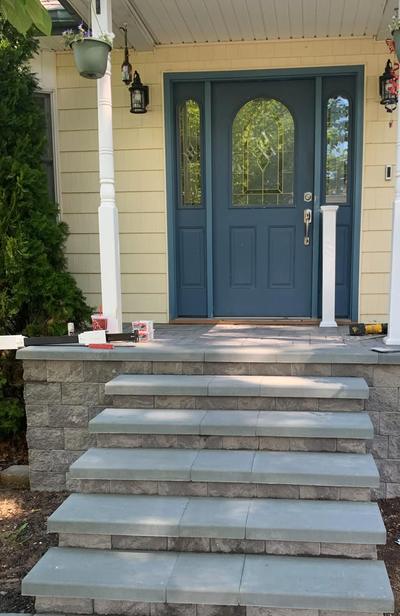
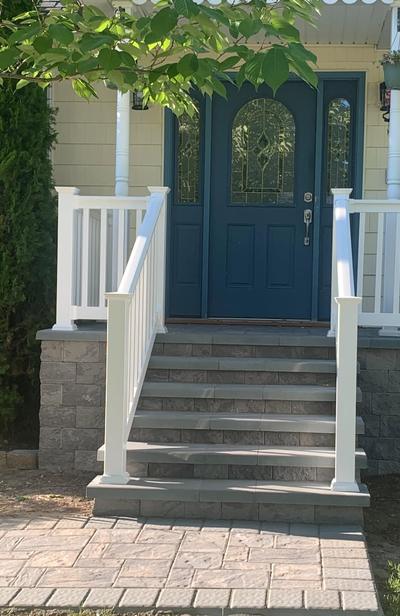
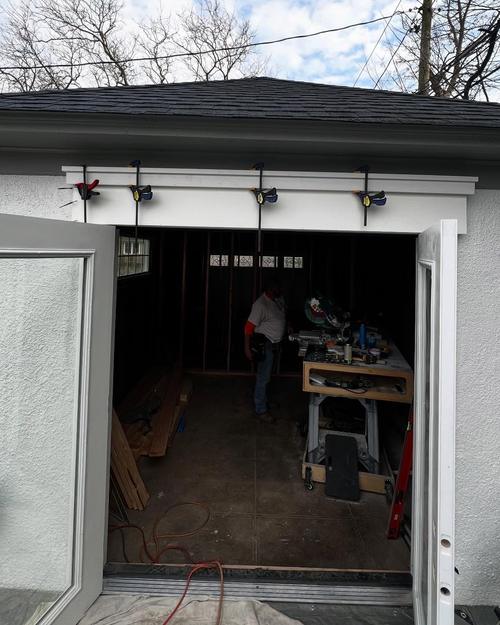
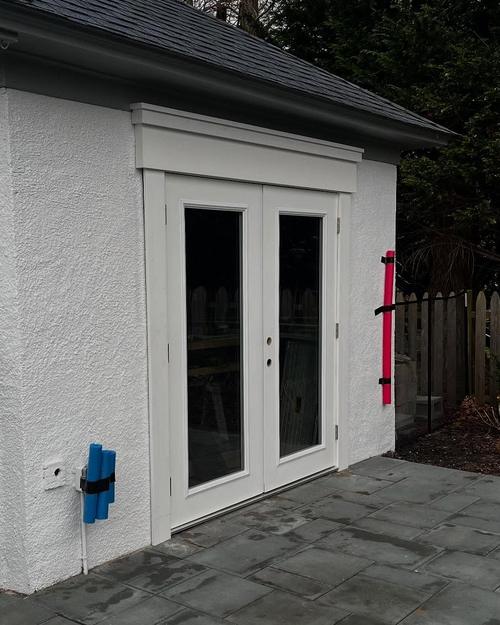
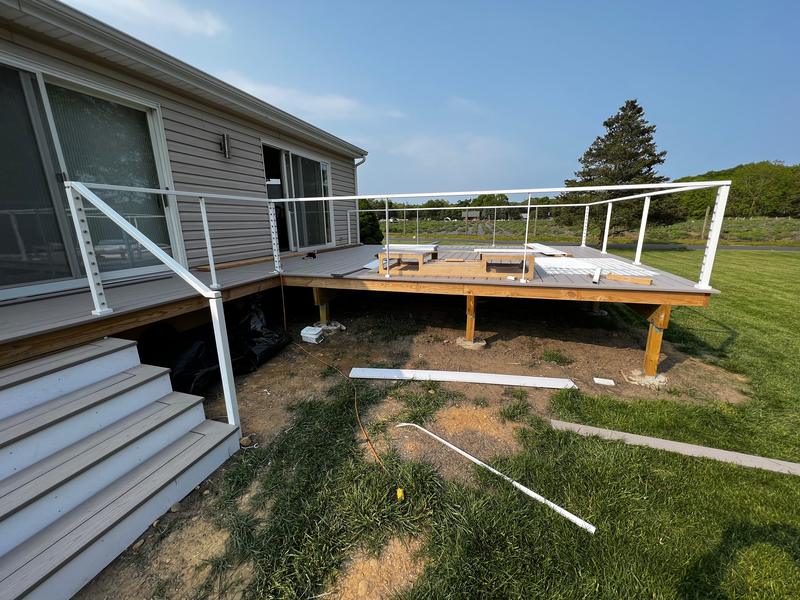
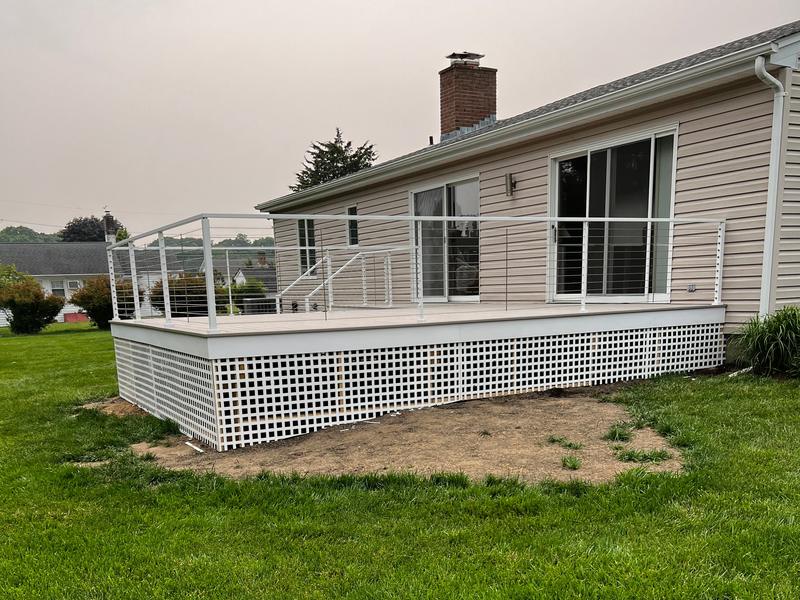
Three pieces we built, followed from our woodshop into a home. Pick one, then follow it along the tape.
Built in our shop, then installed in the home.
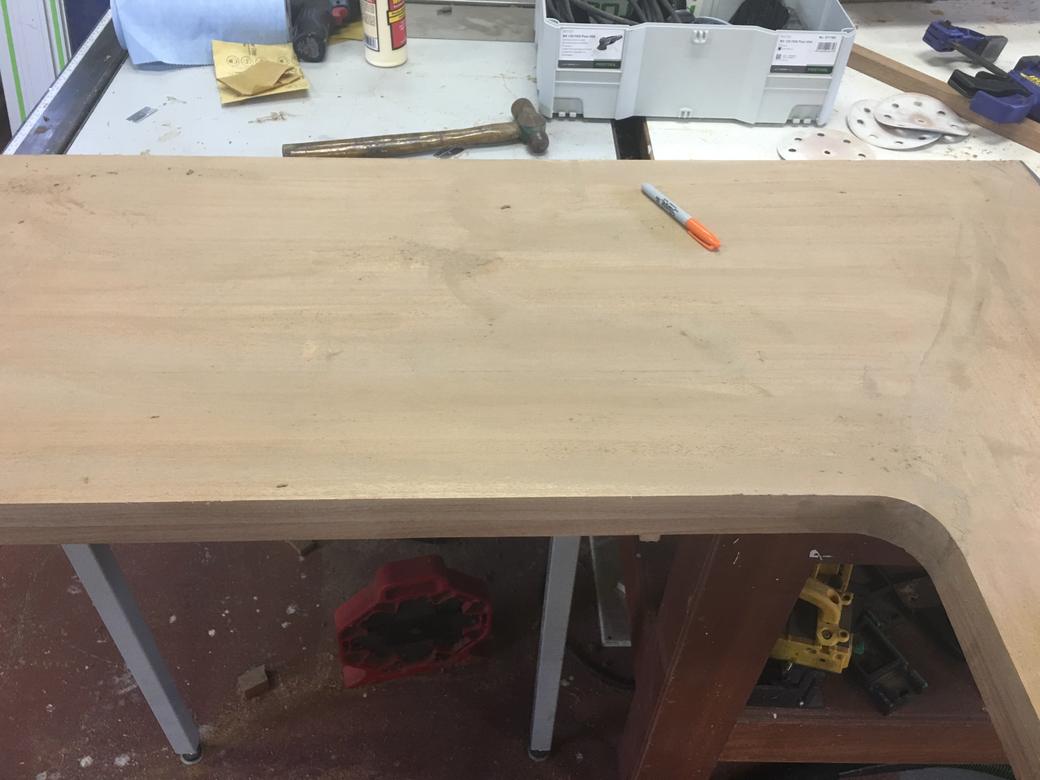
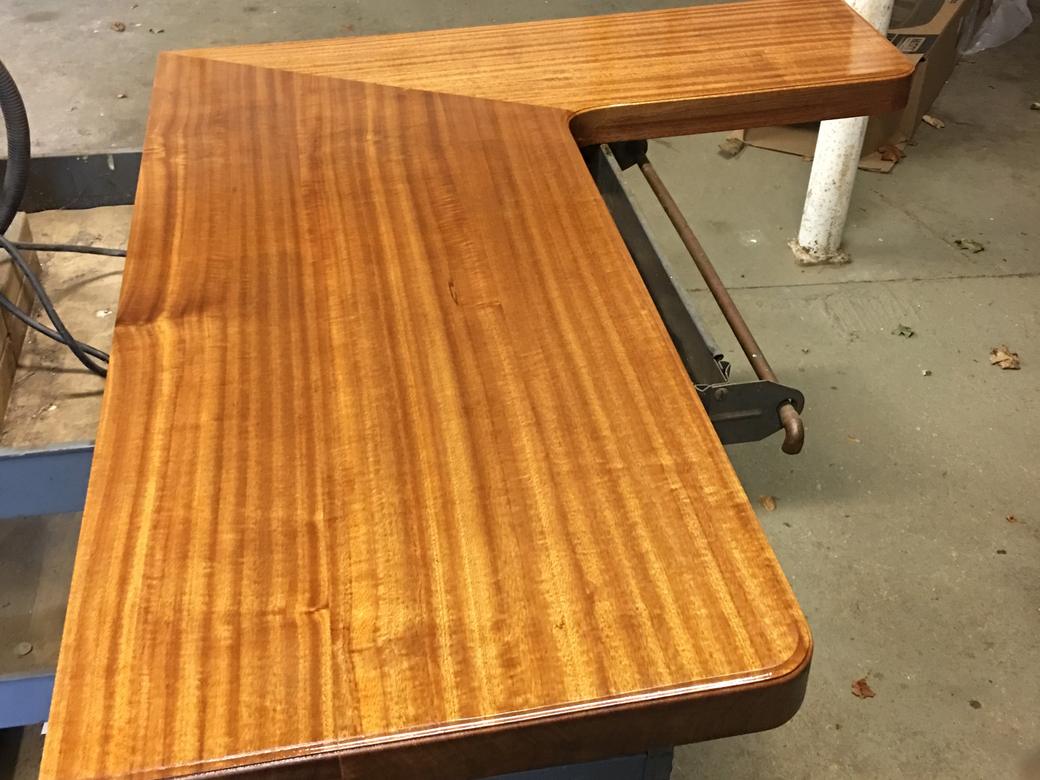
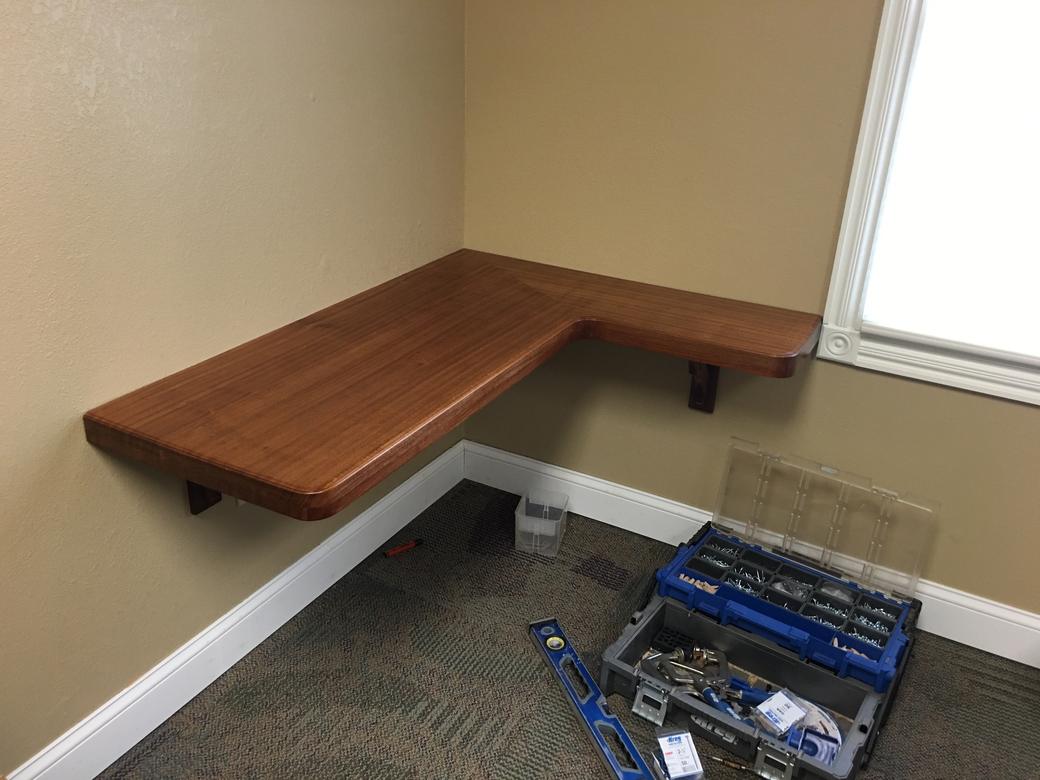
A hardwood top made in our shop, then mounted in the corner of a room.
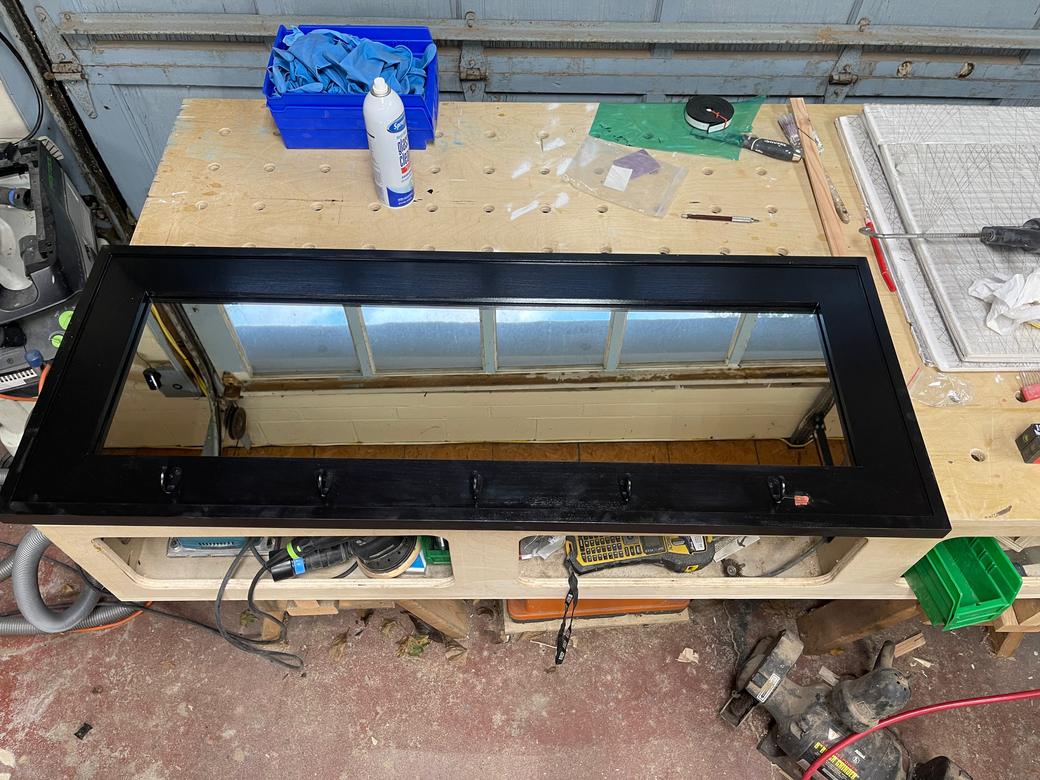
A black mirror frame with hooks along the bottom, made in our shop.
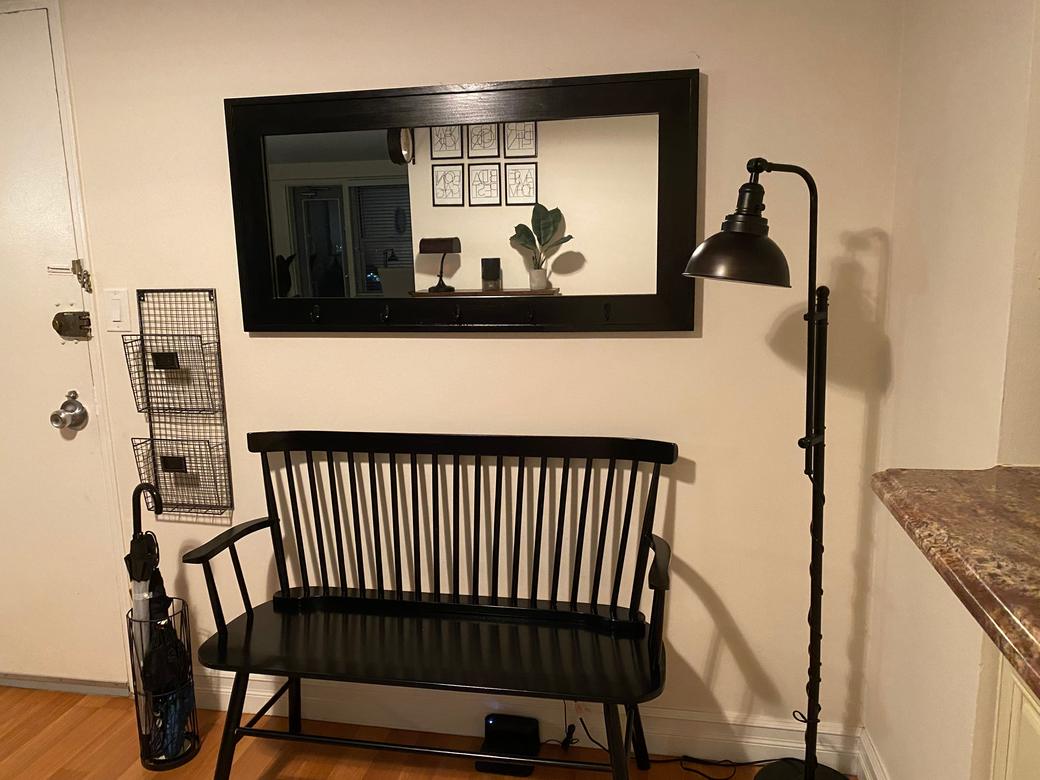
Built in our shop, then installed in the home.
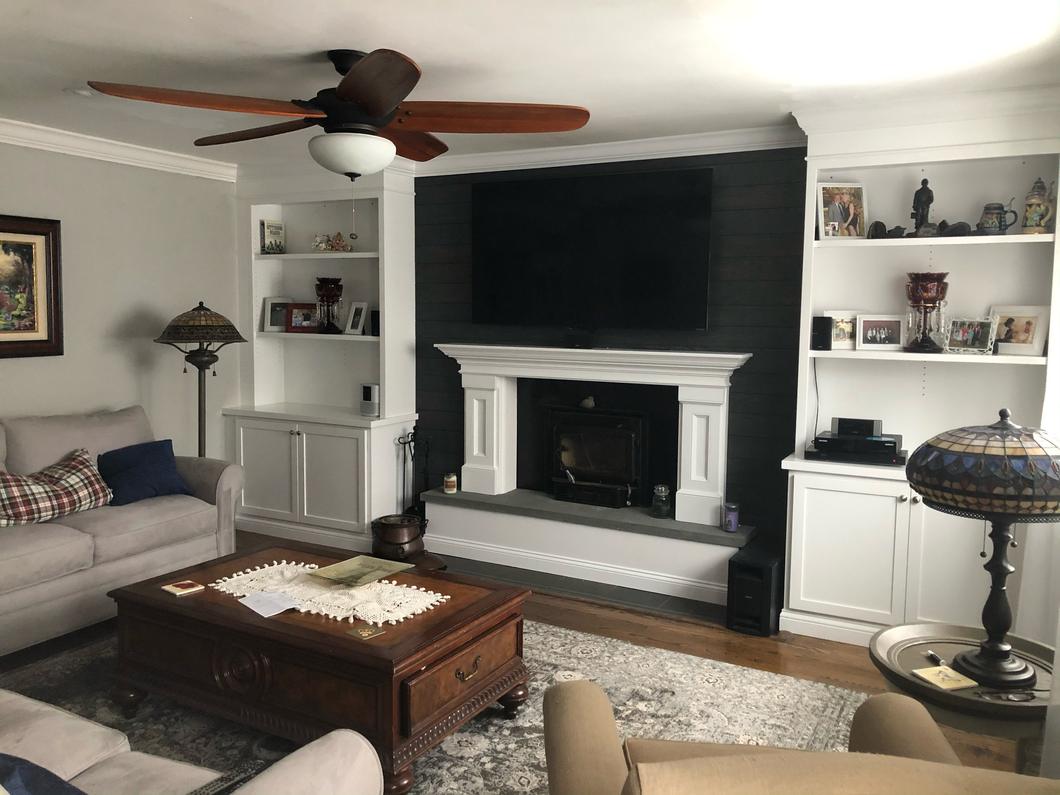
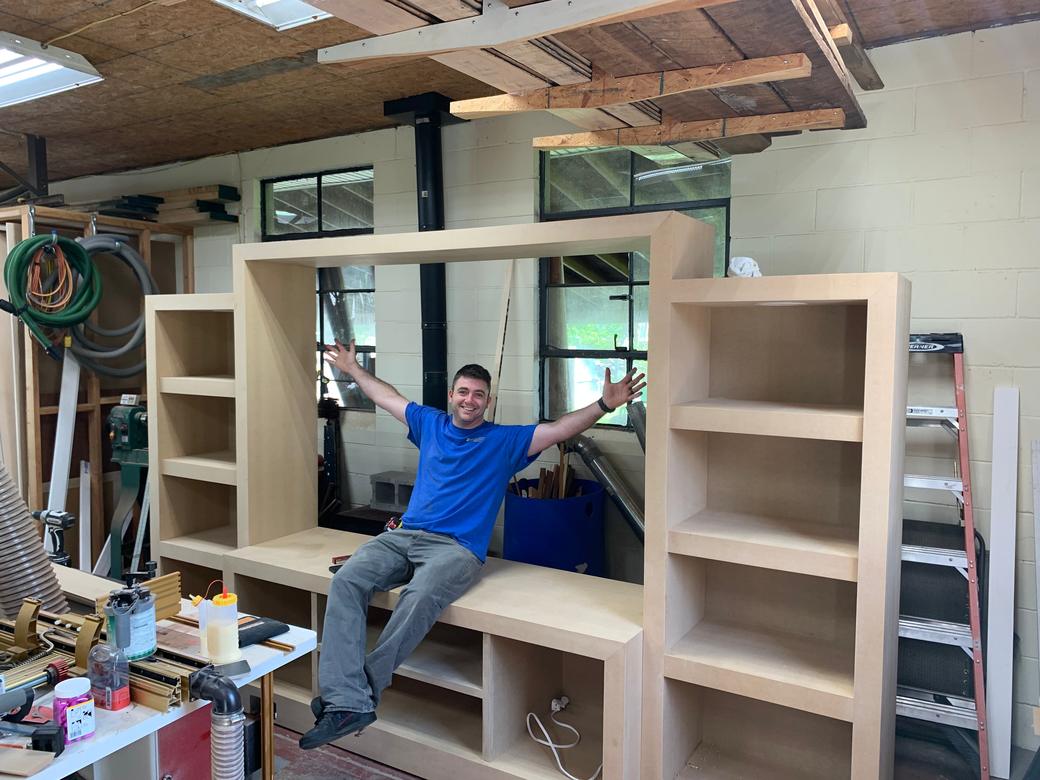
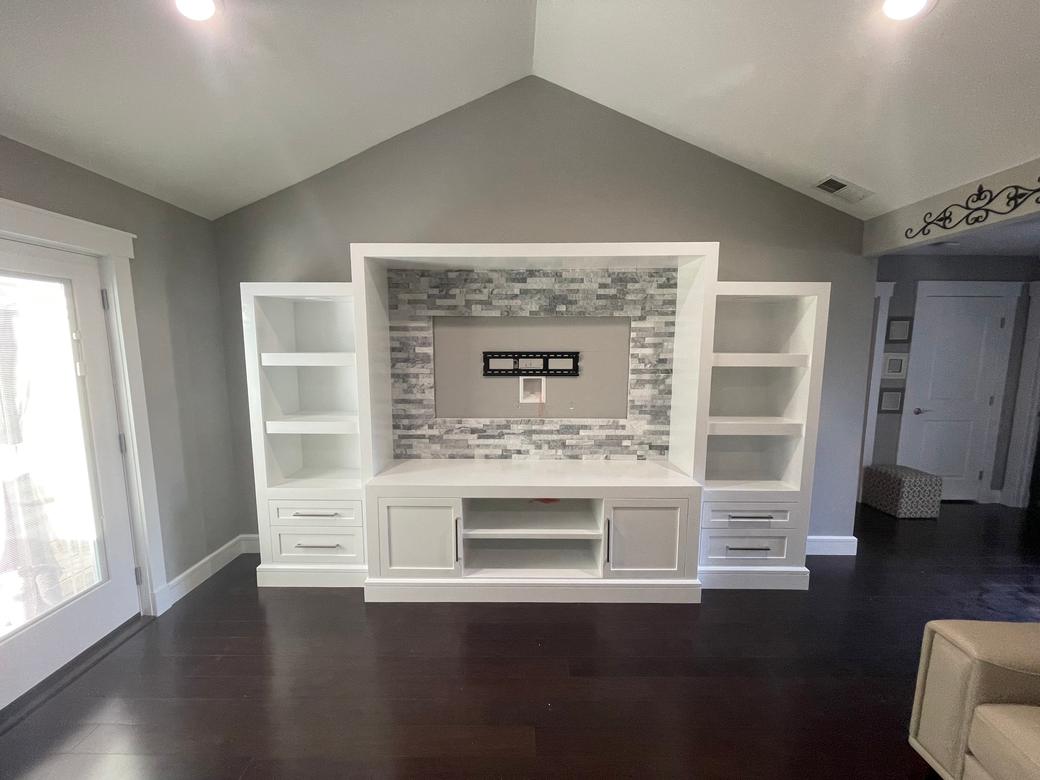
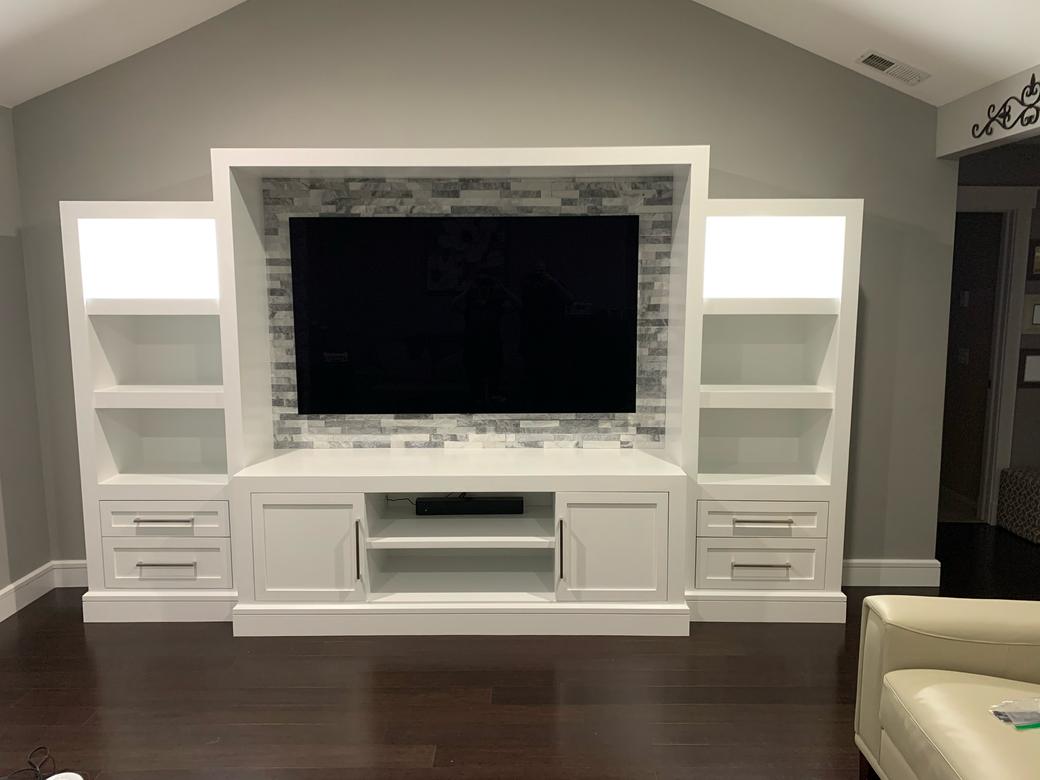
Entertainment wall.
Built in the shop
Custom furniture and live-edge pieces from our own woodshop, slabs we can mill in house, and custom moldings: we can match any molding you have, in any species of wood.
Choose a slab to open it.
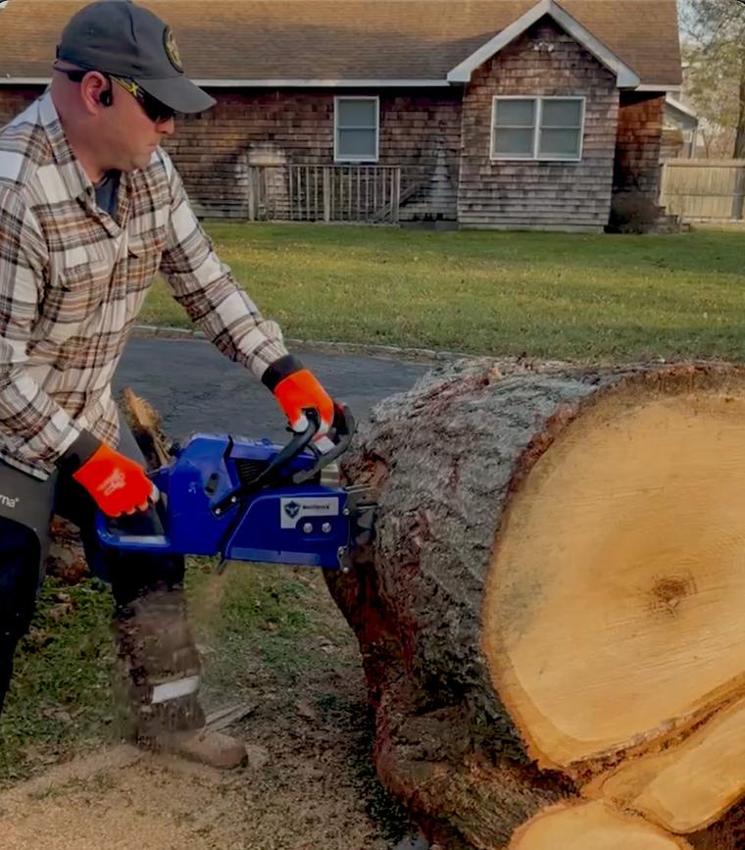
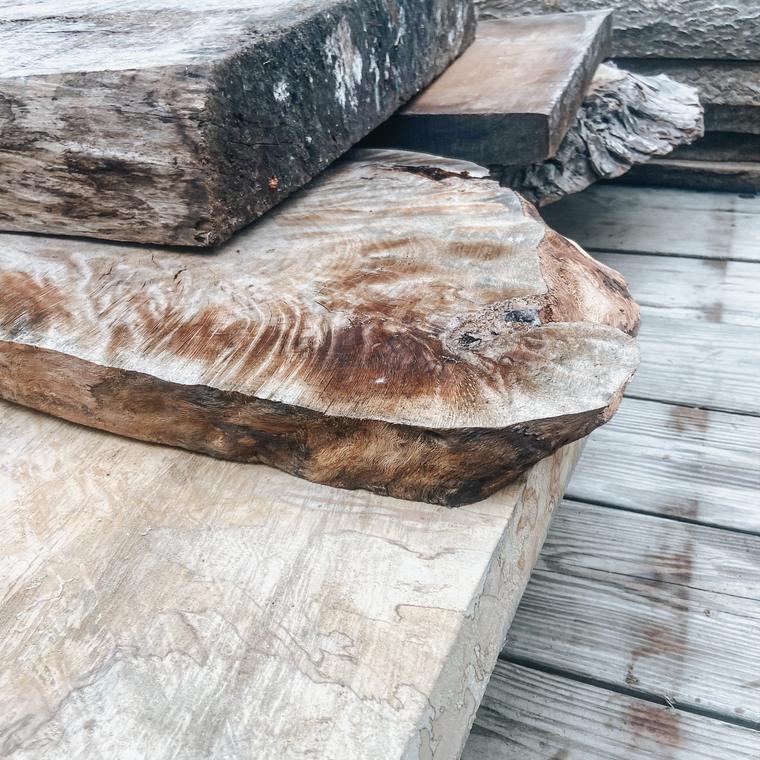
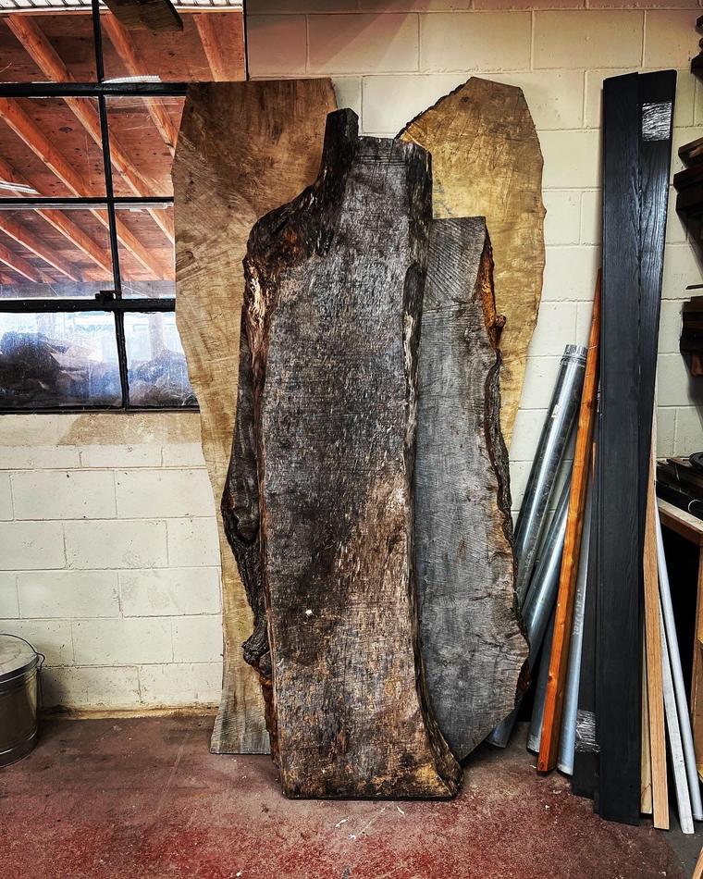
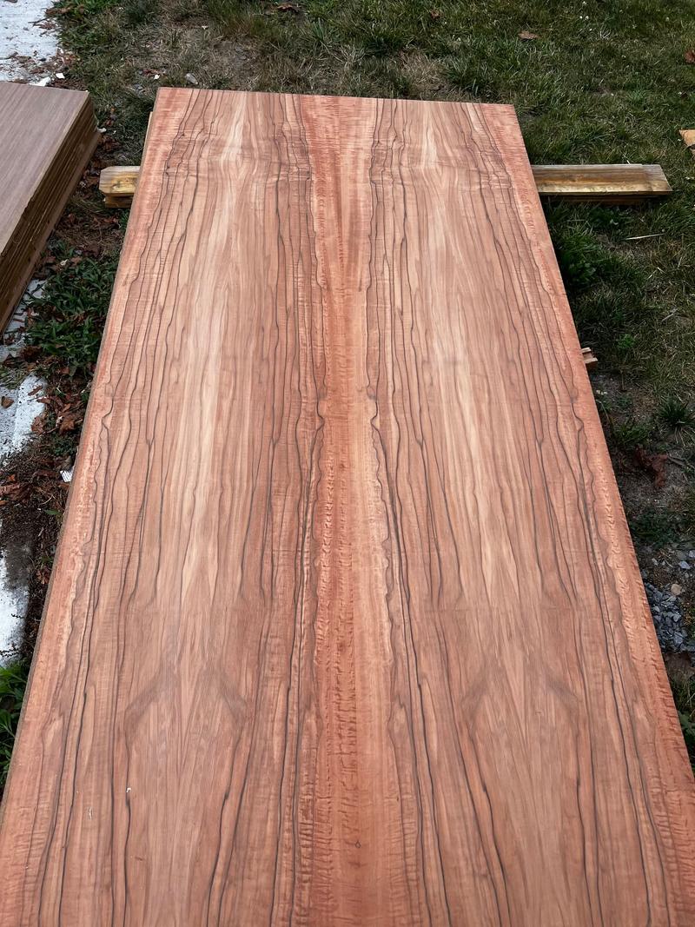
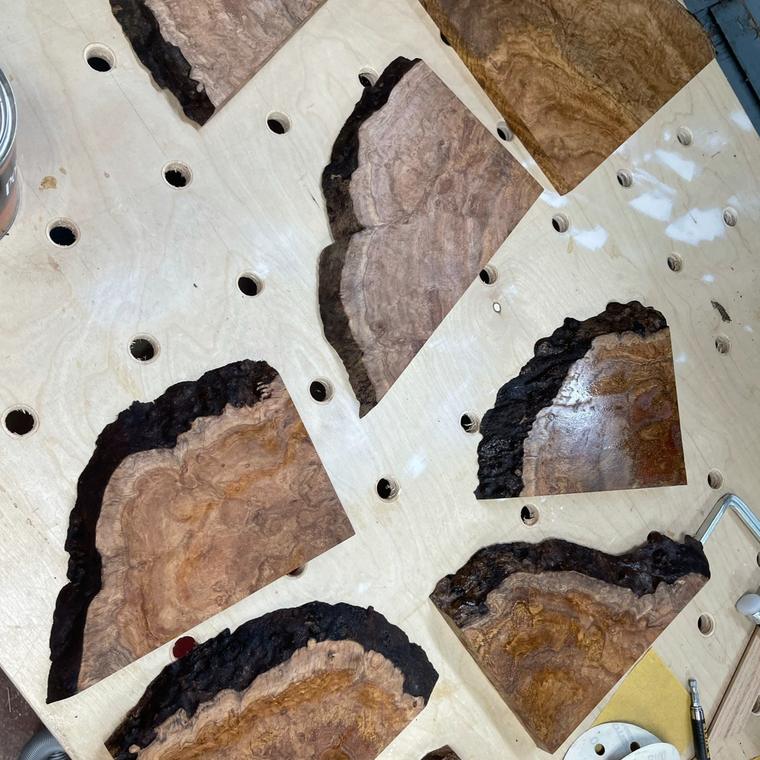
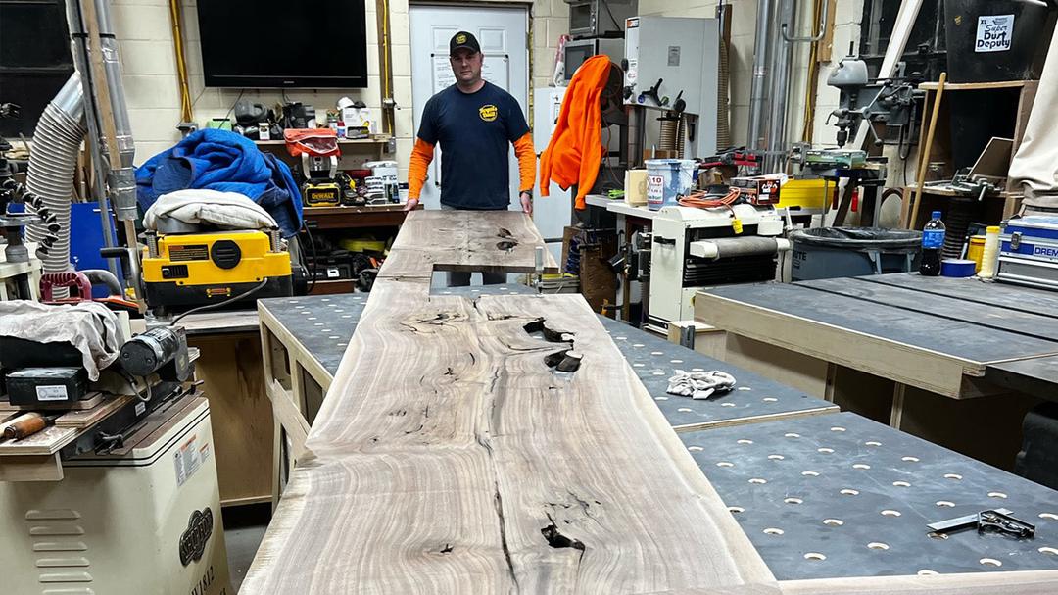
Swipe for all six.
Pieces from the same woodshop go up for sale in our Etsy shop. The ordering and the paying happen there, not on this site.
etsy.com/shop/RoyalsBuilt
Kitchens, bathrooms and built-ins are not sold on Etsy. For one of those, ask for an estimate, or call or text us.
Royals Built is a general contractor based in Patchogue, Long Island. We build custom kitchens, bathrooms and built‑ins, take on additions and home renovations, and make cabinets, furniture and live‑edge pieces in our own woodshop.
Royals Built LLC
Patchogue, Long Island
Run by partners Greg and Phil
Years in the business, Greg and Phil each25+
Greg and Phil have worked together for 15 years.
Kitchens and bathrooms, additions and home renovations.
Where we build and finish cabinets, built‑ins and furniture, mill our own slabs and make custom moldings.
@royalsbuilt
Jobs, shop projects and things we make in our spare time.
Follow @royalsbuilt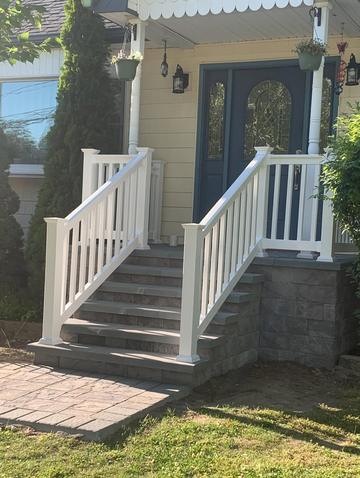
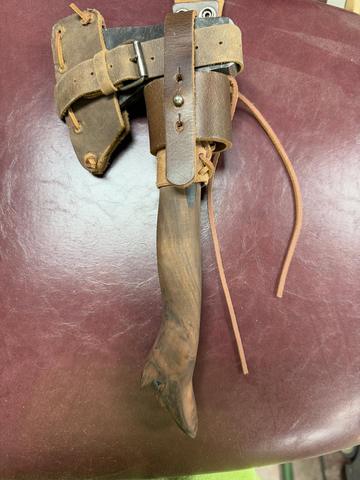
A kitchen, a bathroom, a built-in or a piece of furniture: tell us about it, or just call or text.